Garage Conversions in
Sussex
We design and build high quality garage conversions across East Sussex and West Sussex, helping homeowners transform underused garages into comfortable, practical living space.


Professional Garage Conversions Across Sussex
If you need more space but don't want to move or build a full extension, a garage conversion can be a practical and cost-effective solution.
At Concept Developers, we convert garages into rooms designed around the way you live. Whether you need a home office, extra bedroom, family room or another flexible space, we provide a fully managed service from the initial consultation through to completion.
With years of experience across East Sussex, West Sussex and the surrounding areas, our team will ensure your new room feels like a natural part of your home.
Types of Garage Conversions
The right garage conversion will depend on your property, the existing structure and how much of the garage you want to use.
- Full Garage Conversion - A full conversion transforms the entire garage into habitable space. This is a popular choice for creating home offices, additional living areas or extra bedrooms.
- Partial Garage Conversion - If you still need storage, a partial conversion allows you to divide the existing garage. Part can remain as practical storage while the rest becomes usable living space.
- Detached Garage Conversion - A detached garage can provide a useful space away from the main house. Depending on the building and intended use, it could become a home office, hobby room, guest room or private workspace.
Whether you have a single garage or a larger structure, we'll assess the existing space and explain the options available.

How Much Does a Garage Conversion Cost?
The cost of a garage conversion depends on the size and condition of the existing building, the intended use of the room and the level of finish required.
Factors that can affect the cost include:
- Insulation and flooring
- Windows and doors
- Plumbing and electrical work
- Structural alterations
- Heating and ventilation
- Internal finishes
Following an initial consultation and site visit, we'll provide a detailed, no-obligation quotation tailored to your project.
Our Garage Conversion Process
We manage the project from start to finish, making the process as straightforward as possible.
Our typical process includes:
- Initial consultation and site visit
- Assessment of the existing garage
- Design and layout planning
- Planning and Building Regulations advice
- Construction and conversion work
- Internal finishing
- Final handover
We'll keep you updated throughout the project and coordinate the work needed to transform your garage into a finished living space.
Do Garage Conversions Require Planning Permission?
Many garage conversions do not require planning permission, particularly where the work takes place within the existing structure. However, requirements depend on your property, the extent of the work and how the converted space will be used.
Planning permission may be required if:
- The garage will become a separate dwelling
- The existing building is being extended or significantly altered
- Your property is in a conservation area or has specific restrictions
- Permitted development rights have been removed
Garage conversions must also meet relevant Building Regulations covering areas such as insulation, ventilation, structural safety and fire protection.
We'll assess your plans and advise on the approvals required before work begins.
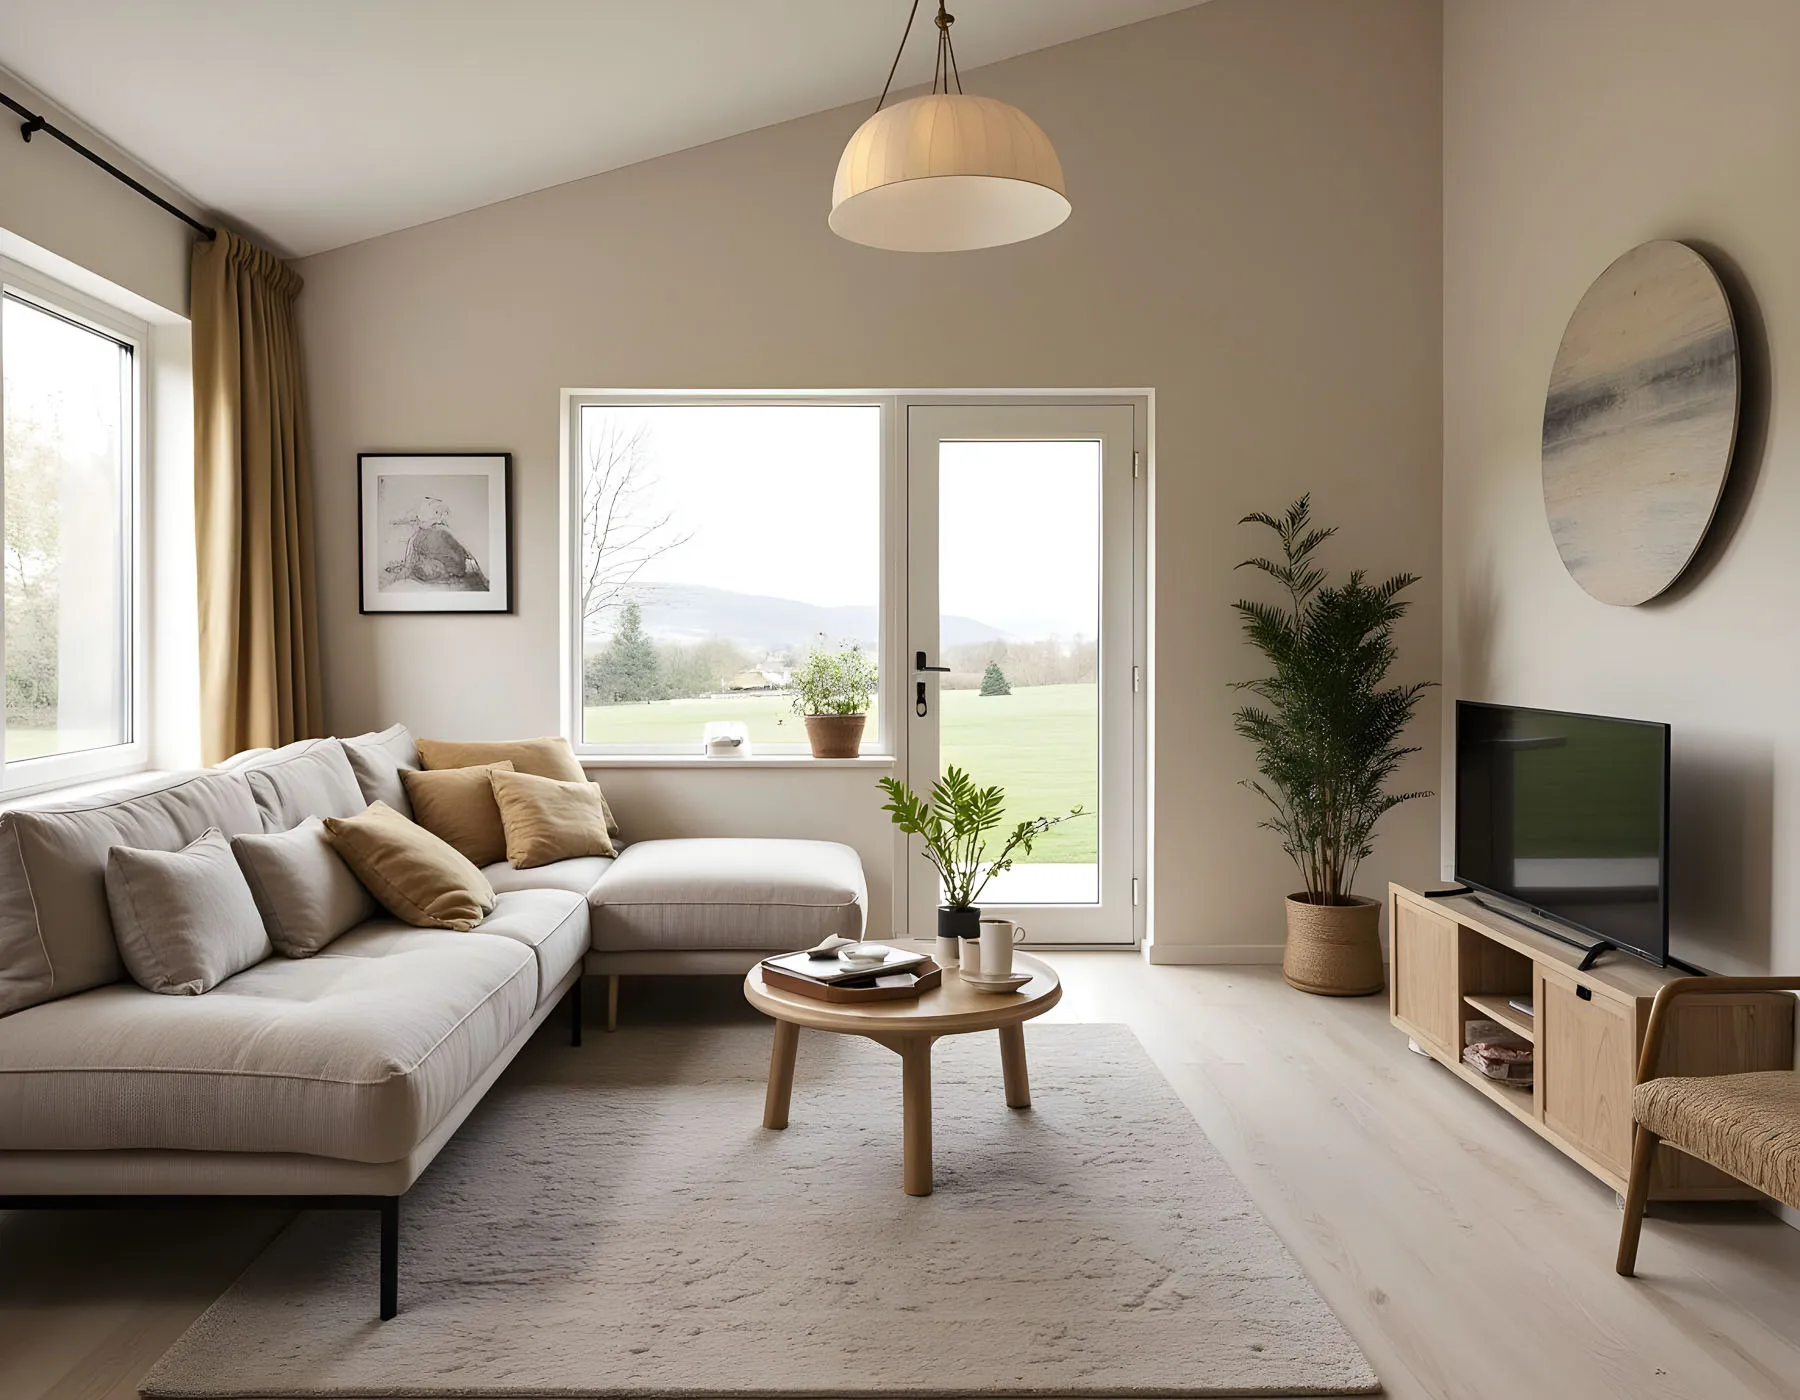
Benefits of a Garage Conversion:
Converting an existing garage can be an effective way to get more from your home.
- Create valuable additional living space
- Add a home office, bedroom or family room
- Make use of an underused part of your property
- Retain your existing garden space
- Adapt your home as your needs change
- Potentially increase the value and appeal of your property
Because much of the structure is already in place, a garage conversion can also be less disruptive than building a completely new extension.
Why Choose Concept Developers?
Our experienced team delivers high quality garage conversions throughout Sussex, with careful planning, skilled workmanship and clear communication at every stage.
We take the time to understand how you want to use the new room and ensure the finished conversion complements the rest of your home.
From the first site visit through to final completion, we'll manage your project with the same attention to detail we bring to all our building work.
Get a Free Quote
If you're considering a garage conversion in Sussex, we'd love to discuss your ideas.
Contact Concept Developers today for a free, no-obligation quotation and find out how we can transform your existing garage into valuable new living space.
Many garage conversions can be completed without planning permission where the work remains within the existing structure. However, permission may be required for certain properties, external alterations or changes of use. We'll advise you on the requirements for your project.
Yes. A garage being converted into habitable space must meet relevant Building Regulations. These can cover insulation, ventilation, structural safety, fire protection and other aspects of the build. We can manage this as part of the project.
Costs depend on the size and condition of the garage, structural work, insulation, utilities and the level of finish required. Following a site visit, we'll provide a detailed quotation tailored to your plans.
Timescales depend on the size and complexity of the conversion. Once we've assessed your garage and agreed the specification, we'll provide a clear programme for the work.
Yes, depending on the condition, structure and proposed use of the building. We'll assess your detached garage and advise on the work and approvals that may be required.
