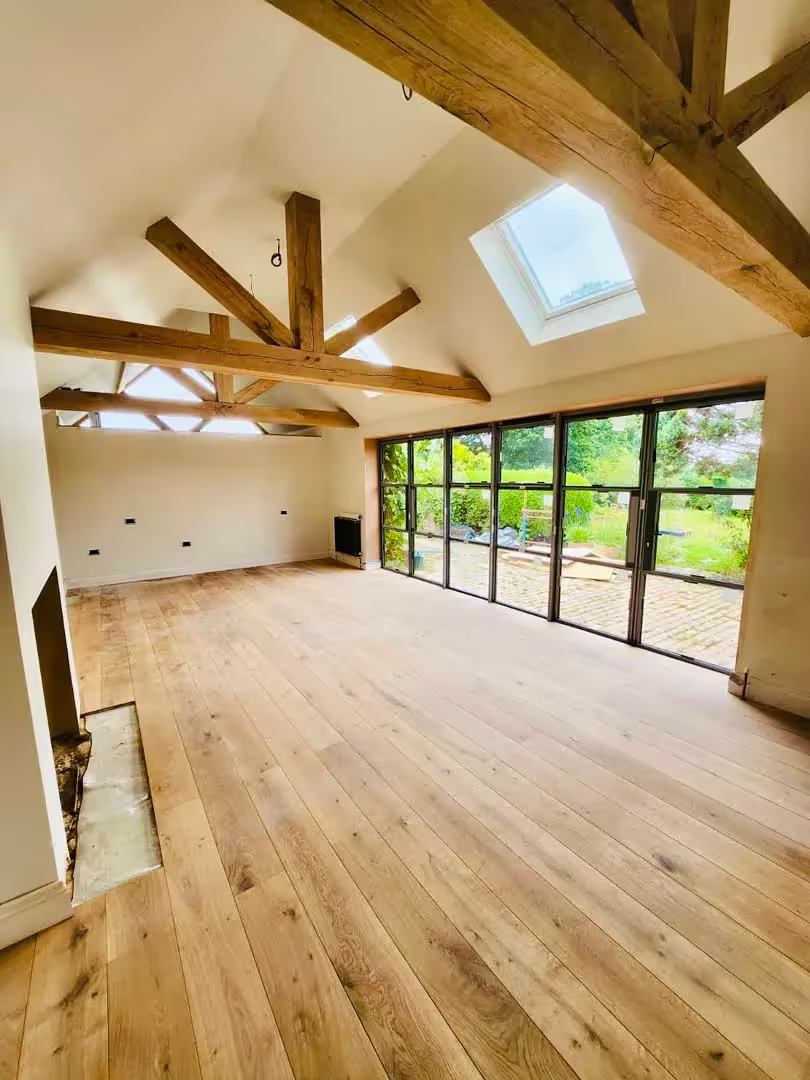
Beautiful Oak Framed Buildings in Sussex
We design and build bespoke oak framed buildings across East Sussex and West Sussex, creating beautiful, high quality structures that combine traditional craftsmanship with modern construction techniques.


Professional Oak Framed Buildings in Sussex
Oak framed buildings offer a timeless appearance, exceptional durability and outstanding craftsmanship. At Concept Developers, we create bespoke oak framed buildings that are individually designed to complement your property while providing practical additional space that can be enjoyed for years to come.
Our experienced team manages every stage of the project, including the initial consultation, bespoke design, structural calculations, planning advice where required and construction. Using traditional joinery techniques and quality materials, we deliver oak framed structures that combine strength, character and lasting value.
Types of Oak Frame
Every project is tailored to suit your property, requirements and lifestyle. We design and construct a wide range of bespoke oak framed buildings throughout Sussex.
- Oak Trusses - Exposed oak trusses create an impressive architectural feature while providing exceptional structural support. Designed and crafted to suit your property, they add warmth, character and a timeless finish to both traditional and contemporary spaces.Bespoke Oak Framed Buildings
- Bespoke Oak Framed Buildings - Every oak framed building we create is individually designed to meet your exact requirements. Whether you're planning a garden structure, outdoor entertaining space or another bespoke oak building, we'll work with you to create a solution that's both practical and visually striking.Oak Porches
- Oak Porches - An oak framed porch creates an attractive entrance to your home while providing useful shelter and additional storage for coats, shoes and everyday essentials. Every porch is designed to complement the character of your property.Oak Gazebos & Pergolas
- Oak Gazebos & Pergolas - Our bespoke oak gazebos and pergolas create beautiful outdoor spaces for relaxing, entertaining and enjoying your garden throughout the year. Each structure is carefully designed to blend naturally with its surroundings.Oak Garages & Car Ports
- Oak Garages & Car Ports - Whether you require a single oak framed garage, a larger garage with additional storage or a bespoke car port, we can design and build a practical solution tailored to your needs while enhancing the appearance of your property.

How Much Does an Oak Framed Building Cost?
The cost of an oak framed building will depend on the size, design and specification of your project.
Factors that can influence the overall cost include:
- The size of the structure
- Bespoke design requirements
- Structural calculations
- Roofing materials
- Groundworks
- Additional storage or integrated features
- Internal finishes where applicable
Following an initial consultation, we'll provide a detailed quotation tailored specifically to your project.
Our Oak Framing Process
We believe every project should be straightforward and enjoyable, which is why we provide a complete design and build service from start to finish.
Our typical process includes:
- Initial consultation and site visit
- Bespoke design and planning
- Advice on planning permission where required
- Structural calculations
- Construction and installation
- Final finishing and project handover

Do I Need Planning Permission for an Oak Framed Building?
Planning requirements will depend on the size, location and intended use of your oak framed building. While some projects can be completed under permitted development, others may require planning permission.
Planning permission may be required if:
- The structure exceeds permitted development limits
- Your property is in a conservation area
- The building exceeds permitted height restrictions
- Previous developments have affected your permitted development rights
Every project is different, so we'll assess your plans and advise whether planning permission is required before work begins. Where needed, we can guide you through the application process.
Information is based on current Planning Portal guidance and may vary depending on your property and local authority.
Why Choose Concept Developers?
Our experienced craftsmen have been creating bespoke oak framed buildings across Sussex for many years. We pride ourselves on delivering exceptional workmanship, careful attention to detail and excellent communication throughout every project.
From your initial consultation through to the final handover, we're committed to creating an oak framed building that complements your property while providing a practical, beautiful space you'll enjoy for years to come.
Get a Free Quote
If you're considering an oak framed building in Sussex, we'd be delighted to discuss your ideas.
Contact Concept Developers today for a free, no-obligation quotation and find out how our experienced team can bring your project to life.
We design and build a wide range of bespoke oak framed buildings, including oak garages, car ports, porches, gazebos, pergolas, oak trusses and other custom structures designed to suit your property.
Some oak framed buildings can be constructed under permitted development, while others require planning permission. We'll assess your project and advise you before any work begins.
Timescales vary depending on the size and complexity of the project. Once we've discussed your requirements, we'll provide a clear programme of works so you know what to expect throughout the build.
Yes. Every project is individually designed to suit your property, requirements and lifestyle. We'll work closely with you to create a building that's both practical and visually appealing.
With high quality materials, expert craftsmanship and regular maintenance, an oak framed building can last for many decades. Oak is renowned for its natural strength and durability, making it an excellent choice for a wide range of structures. At Concept Developers, we use quality construction techniques to create oak framed buildings that are designed to stand the test of time.